<-- style PDP --> 43 Birchcrest Drive, Middlesex Centre - Detached for sale for $989,900
  • sold
  • leased

43 Birchcrest Drive

Middlesex Centre, Ontario, N0L 1R0 - Kilworth

$989,900$000000

  • Neighbourhood

    Kilworth

  • Major Intersection

    Birchcrest Drive and Kilworth Park Drive

  • Listed Since: 627 day(s)

  • Last update: 622 day(s) ago

Overview

  • Property Type

    Detached, Bungalow

  • Bedrooms

    3 + 2

  • Bathrooms

    3

  • Basement

    Fin W/O

  • Kitchen

    1

  • Total Parking

    4 (2 Attached Garage)

  • Lot Size

    80x141 (Feet)

  • Taxes

    $5,105.00 (2024)

  • Type

    Freehold

Property Description

Property description for 43 Birchcrest Drive, Middlesex Centre

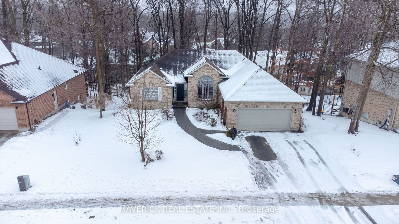
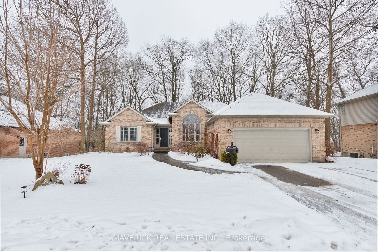
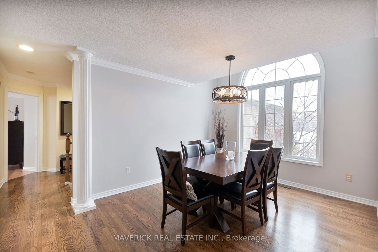
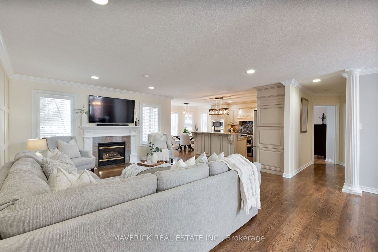
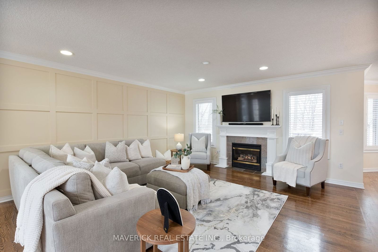
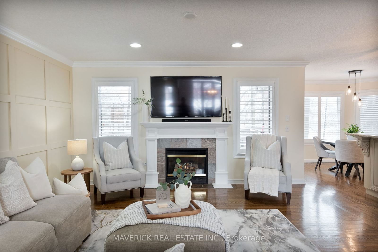
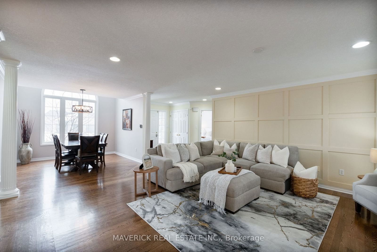
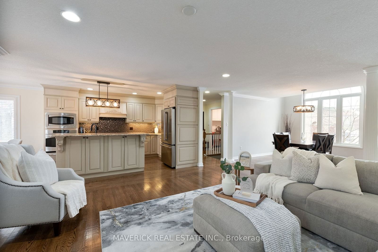
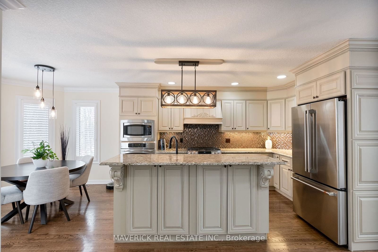
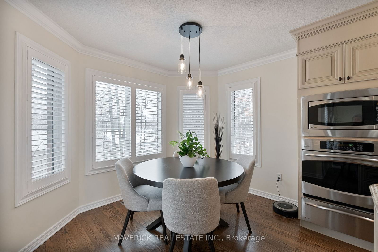
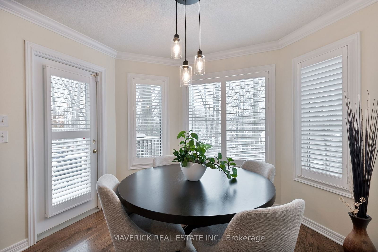
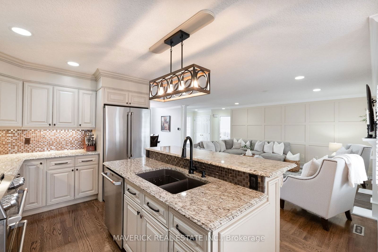
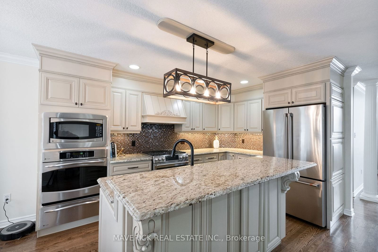
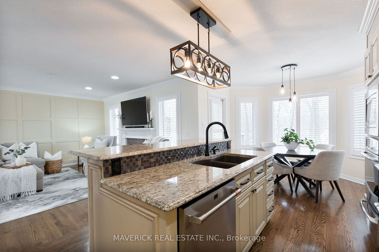
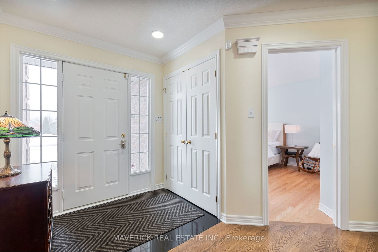
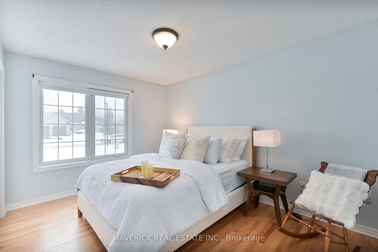
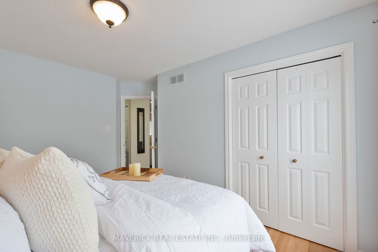
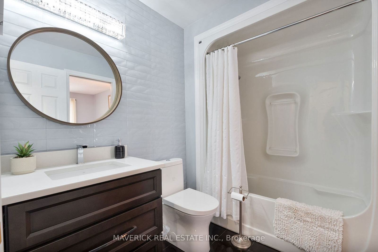
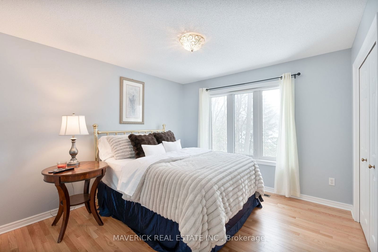
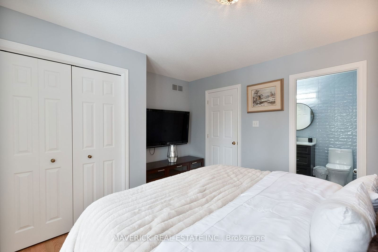
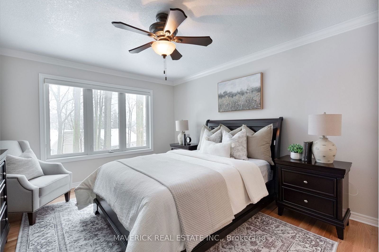
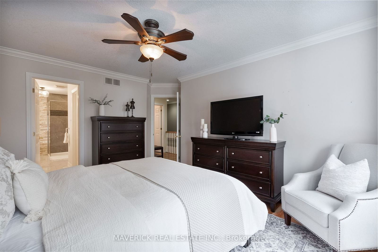
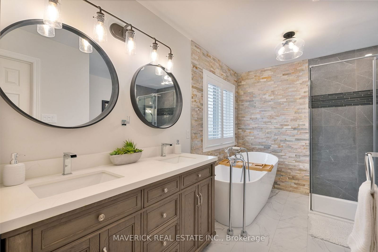
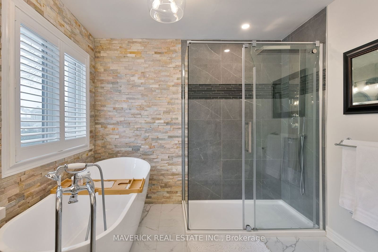
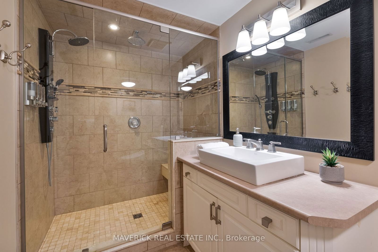
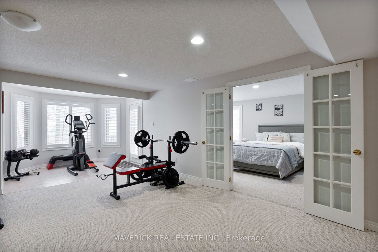
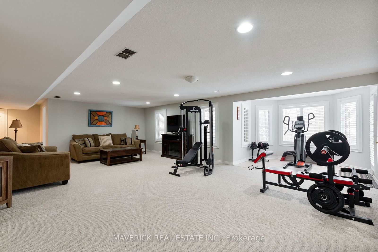
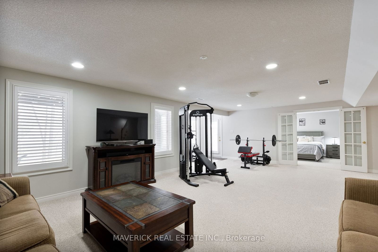
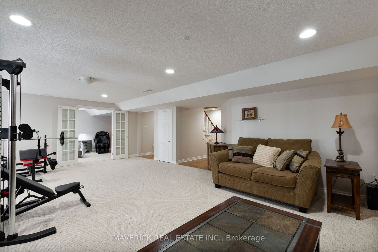
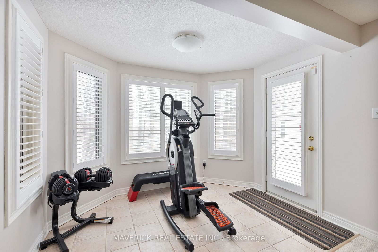
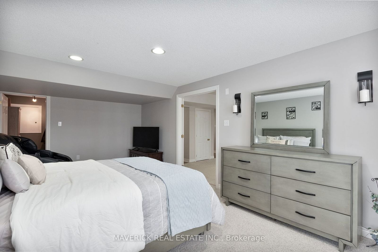
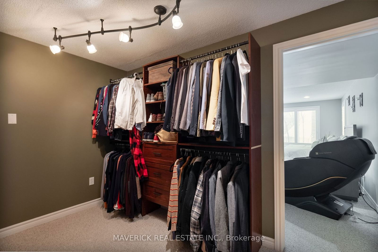
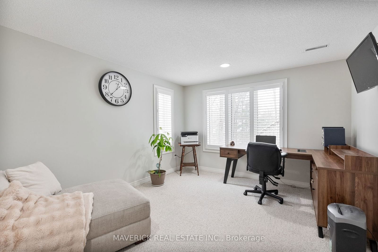
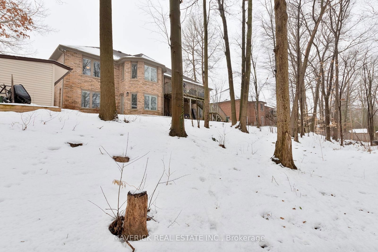
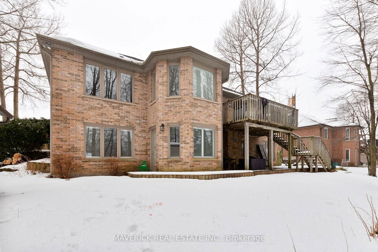
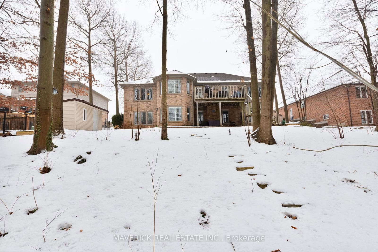
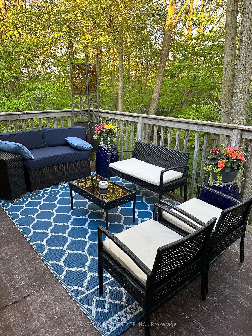
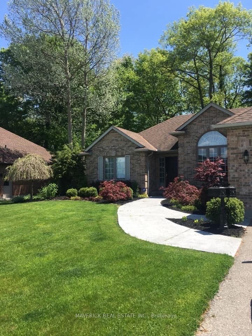
Welcome to your dream home in the highly sought-after community of Kilworth! This exceptional property features an impressive 80-foot frontage on a premium ravine-like lot, offering tranquility and natural beauty. With approximately 3,200 square feet of finished living space (1,820 above grade), this sprawling ranch boasts a fully finished walk-out basement that leads to a stunning backyard oasis. The main floor includes three spacious bedrooms, while the lower level adds two more, perfect for family or guests. Enjoy the elegance of hardwood flooring throughout the main level with endless views of the backyard as natural light pours through the windows. The large kitchen is a chef's delight, complete with multiple ovens, built-in appliances and breakfast bar. Recent renovations enhance the home's appeal, including high-efficiency Lennox A/C and furnace installed in August 2024, and the replacement of carpet with hardwood in all main floor bedrooms during the summer of 2024. The ensuite bathroom, common bathroom, and foyer have all been beautifully renovated in 2024, while the high-end Cafe brand fridge, stove, and dishwasher were installed in the summer of 2024 as well. Step outside to the elevated balcony, where you can savor the peaceful views of your private backyard, surrounded by mature trees that offer shade and a serene atmosphere. Note that laundry is located on the main floor, with an additional hookup in the lower level that includes electrical and venting. Located within walking distance to four parks, multiple recreational facilities, and the picturesque Thames River, this home is a nature lover's paradise. Dont miss this incredible opportunity to own a piece of Kilworth! schedule your private tour today!

Listed by MAVERICK REAL ESTATE INC.

  • MLS #

    X11957017

  • Sq. Ft

    1500-2000

  • Sq. Ft. Source

    MLS

  • Lot Irregularities

    n/a

  • Year Built

    16-30

  • Pool

    None

  • Drive

    Pvt Double

  • Garage

    Attached, 2 spaces

  • Total Parking

    4

  • Family Room

    Y

  • Den

    Y

  • Exterior

    Brick

  • Fireplace

    Y

  • Roof

    Asphalt Shingle

  • Foundation

    Poured Concrete

  • Elevator

    n/a

  • Water View

    n/a

  • Laundry Level

    Main

  • Heat

    Forced Air

  • A/C

    Central Air

  • Water

    Municipal

  • Water Supply

    n/a

  • Sewers

    Sewers

  • Central Vac

    Y

  • Living

    4.85 x 4.34 ft Main level

  • Primary

    4.02 x 4.93 ft Main level

  • Kitchen

    2.87 x 4.24 ft Main level

  • Dining

    3.29 x 4.88 ft Main level

  • Br

    4.07 x 3.61 ft Main level

  • Br

    3.47 x 4.26 ft Main level

  • Foyer

    2.2 x 3.51 ft Main level

  • Br

    3.63 x 6.15 ft Lower level

  • Br

    3.49 x 4.55 ft Lower level

  • Living

    3.7 x 5.28 ft Lower level

  • Exercise

    4.6 x 7.45 ft Lower level

  • Utility

    6.06 x 4.37 ft Lower level

Thinking of Selling?

Find Out Your Home’s Value in Today’s Market!

No Email or Signup is required to view your home estimate.

estimate your home value

Contact Manoj Kukreja

Sales Representative,
Century 21 People’s Choice Realty Inc.,
Brokerage
(647) 576 - 2100

Manoj profile avatar

Estimated price

Date
Price
Change
2025-02-05
$1,036,385
---

Mortgage Calculator

This data is for informational purposes only.

Mortgage Payment per month

Principal Amount

Interest

Total Payable

Amortization

Amortization

Closing Cost Calculator

This data is for informational purposes only.

Closing Cost Total for this property

Total Cash flow for purchasing this property

Down Payment(%)*
Additional information

Provincial Land Transfer Tax

Ontario Land Transfer Tax Rebate

Toronto Land Transfer Tax

Toronto Land Transfer Tax Rebate

PST on CMHC Insurance Premium

Lawyer Fees

$2,825

Government Registration Fee's

$164

Title Insurance

Closing Cost Total

Total Cash flow for purchasing this property

Provincial Land Transfer Tax

Ontario Land Transfer Tax Rebate

Toronto Land Transfer Tax

Toronto Land Transfer Tax Rebate

PST on CMHC Insurance Premium

Lawyer Fees

$2,825

Government Registarion Fee's

$164

Title Insurance

Down Payment(%)*

* A down payment of less than 20% is permitted only for first-time home buyers purchasing their principal residence. The minimum down payment required is 5% for the portion of the purchase price up to $500,000, and 10% for the portion between $500,000 and $1,500,000. For properties priced over $1,500,000, a minimum down payment of 20% is required.

Thinking of Selling?

Find Out Your Home’s Value in Today’s Market!

No Email or Signup is required to view your home estimate.

estimate your home value

Contact Manoj Kukreja

Sales Representative, Century 21 People’s Choice Realty Inc., Brokerage
(647) 576 - 2100

Manoj profile avatar

Recent Sold Listings in Kilworth, Middlesex Centre

Popular Cities